
Concrete Pad for Hot Tub Installation in Castle Rock: Thickness, Sizing, and Freeze-Thaw Durability
A filled 6-person spa can weigh 6,000 pounds, and the load lands on the corners. Here is the thickness, reinforcement, subgrade prep and drainage detail a hot tub pad needs to stay level through Colorado freeze-thaw.

A hot tub concrete pad in Castle Rock should be at least 4 inches of reinforced, air-entrained concrete on a compacted base, and 5 to 6 inches for large spas, swim spas, or poor subgrade. Confirm that against your spa's owner manual before anyone pours, because the manufacturer specifies the base. The crews at CreteWorx in Castle Rock pour to that standard year round.
What a Filled and Occupied Hot Tub Actually Weighs
A filled 6-person spa with people in it commonly totals between 4,000 and 6,000 pounds. Here is the arithmetic.
- Water. Water weighs about 8.34 pounds per gallon, and a typical 6 to 7 person tub holds roughly 400 to 500 gallons. At 450 gallons that is 450 times 8.34, or about 3,750 pounds of water alone.
- The spa. A dry shell with cabinet, pumps, heater, and plumbing runs from several hundred pounds up to around a thousand.
- People. Six adults at an average of 180 pounds adds roughly 1,080 pounds.
A common 7 by 7 foot footprint is 49 square feet, so 5,000 pounds over 49 square feet works out to about 100 pounds per square foot.
Why the 100 psf Figure Is Misleading
That load is not evenly distributed, and sizing a pad off the average is the most common mistake in spa base design. Spas bear on a rigid base frame and concentrate load at the corners and perimeter rails, not across the middle of the shell, so the pad has to handle point loading at those bearing locations.
That is why reinforcement and subgrade prep matter more than the headline thickness number. A 4 inch slab on a compacted base handles concentrated corner loads. A 6 inch slab on loose fill still tilts.
Check the Manual First
Your manufacturer specifies the base their warranty assumes, and installing on a non-compliant base can void that coverage. No general guidance, including this page, overrides your model's manual. Hand its installation section to your contractor before layout.
Thickness and Reinforcement by Spa Category
Most spa manufacturers set hot tub pad thickness requirements at a minimum of 4 inches of reinforced concrete for a standard residential tub. The table reflects common contractor practice in Douglas County, not code.
| Spa category | Slab thickness | Reinforcement | Base course |
| Small, 2 to 4 person | 4 inches | #4 grid on chairs, or welded wire | 4 inches road base |
| Standard, 6 to 7 person | 4 inches minimum, often 5 | #4 grid, 16 to 18 inches on center, on chairs | 4 to 6 inches road base |
| Large spa or swim spa | 5 to 6 inches | #4 grid, tighter spacing, thickened edge | 6 inches road base |
| Questionable soils | 6 inches, thickened edge | Heavier grid, engineer input | Geotechnical opinion recommended |
Confirm against your manual. These are common practice figures, and your model may require more.
What Reinforcement Actually Does
Steel does not stop concrete from cracking. It holds the two sides of a crack together so the slab keeps acting as one piece and stays flat, and a crack that opens and steps is how a spa goes out of level.
Use #4 bar, half inch rebar, on a grid commonly 16 to 18 inches on center, supported on chairs so the steel sits at the correct depth rather than lying on the ground. Welded wire reinforcement is a legitimate alternative when properly supported and lapped. Fiber reinforcement controls plastic shrinkage cracking but is not a structural substitute for steel under a point-loaded spa.
Sizing the Pad: A 6-Person Spa Worked Through
Size the pad to the spa footprint plus the space people and equipment occupy. Take a 7 by 7 foot spa and work around the four sides:
- Entry side. Steps and the landing where wet feet come down. Extend far enough that nobody steps off concrete into mud or snow.
- Cover lifter side. A lifter folds the cover down behind the spa and needs clear space to swing and rest.
- Equipment side. A working strip so a tech can pull the panel and kneel.
- Remaining side. Enough to get a panel off and stand alongside.
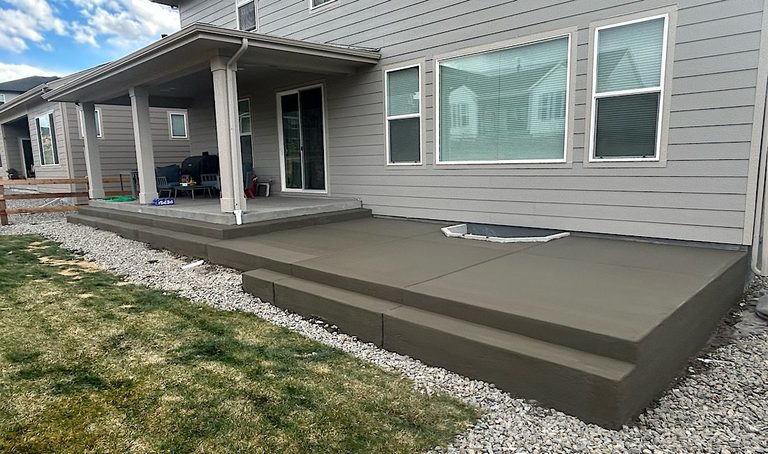
Run that exercise and a 7 by 7 spa typically wants a pad well past 49 square feet, often in the 9 by 10 to 10 by 12 range depending on where the steps, lifter, and equipment bay land. There is no single correct number, so the spec sheet comes out before the forms go in. Design any adjacent seating area alongside the pad rather than after, the same way we approach concrete patio work.
Subgrade and Front Range Soils
The subgrade decides whether the pad stays level. Douglas County and much of the south Denver metro sit on expansive claystone and bentonitic soils that swell when wet and shrink when dry. Differential movement from that soil is a leading cause of cracked and tilted residential flatwork here, and a spa is unforgiving of tilt in a way a sidewalk never is.
The correct sequence, and the one most often skipped:
- Strip organics and topsoil out of the footprint.
- Moisture-condition and compact the subgrade.
- Place a granular base course, commonly 4 to 6 inches of road base, in compacted lifts.
- Verify the base is flat and to grade before steel goes in.
Never place concrete over loose fill or a freshly backfilled utility trench, which will consolidate and drop the corner above it. The same soil mechanics govern house slabs, covered in our explainer on concrete slab foundations for Denver homes. Where soils are known to be problematic, the honest answer is a geotechnical opinion, a thickened edge, and heavier reinforcement. On some lots a structural engineer should be involved.
Mix Design and Freeze-Thaw Durability
Specify air-entrained concrete. For exterior flatwork facing freeze-thaw cycles and de-icer exposure, air entrainment is the single most important durability spec, more important than an extra inch of thickness. Microscopic voids in the paste give freezing water somewhere to expand instead of spalling the surface off.
Typical practice in a severe freeze-thaw exposure is a 4,000 psi or higher mix with air entrainment generally in the 5 to 7 percent range, and your contractor should confirm the mix design against the exposure class with the ready-mix supplier. The same logic applies to driveways, covered in our guide to protecting concrete from freeze-thaw damage, and mix classifications are broken down in our post on concrete mix types for Castle Rock projects.
- No de-icing salts on new concrete in its first winter. The path from the house to the spa is where homeowners break this rule. Use sand instead.
- Curing is where driveway-grade work goes wrong. Colorado's low humidity, wind, and high-altitude UV pull moisture out of a fresh slab fast. See our explainers on curing compounds for new concrete and why concrete curing matters.
The Level Versus Drainage Conflict
A spa pad must be level, and water must still drain away from it. Resolving those two requirements separates experienced spa pad work from a generic slab pour.
An out-of-level spa can stress the shell, produce an uneven water line, and in some cases affect warranty coverage. Manufacturers publish their own tolerance, so check yours rather than accepting a rule of thumb.
The resolution is that the pad stays level while the surrounding grade and hardscape carry water away, over a compacted, free-draining base. Water sheds to the perimeter and follows site grade away from the house, and the base keeps water from sitting under the slab where it can freeze and heave. Our overview of why drainage is critical for concrete surfaces explains how the pieces connect.
Drainage, Spa Draining, and Colorado Snowmelt
Plan where several hundred gallons go. Most owners drain and refill every 3 to 4 months, dumping 400 to 500 gallons at once. That volume must not run toward the foundation, and the route should be settled before the pour, because it may change where the pad sits.
- Snowmelt off the cover. A heated spa sheds meltwater off the cover edges all winter and it refreezes on the pad at night. That is how the step becomes an ice patch.
- Roof runoff. Downspouts should not discharge onto or beside the pad. If the spa goes under an eave, reroute the downspout first.
- Ice at the step. The one spot where people stand barefoot cannot pond.
Placement, Equipment Access, and the Delivery Path
Leave access to the equipment bay and to all four panels. A panel pinned against a fence is a service nightmare, and the first pump failure means draining and shifting the tub.
Check the delivery path before the pour. The spa arrives on edge on a dolly through whatever gap exists, so measure gate widths, check slope and stairs, and look for overhead obstructions like eaves, branches, and utility drops.
If the spa sits next to a patio or pool surround, keep the structural pad and the decorative surface as separate problems. The finish treatment around a spa belongs with the same thinking as stamped concrete pool decks for outdoor entertaining, while the slab under the tub is engineering. Shed, HVAC, and generator pads carry their own separate requirements.
Electrical: Route It Before the Pour
Most spas require a dedicated 240 volt, GFCI-protected circuit, and the conduit should be sleeved under or routed around the pad before the concrete goes down rather than saw cut in afterward. Cutting a chase into a finished slab weakens it.
The National Electrical Code requires a disconnecting means that is readily accessible, within sight of the spa, and at least 5 feet away, so where it lands often drives the conduit route. A licensed electrician should size the circuit, and the Town of Castle Rock Building Division should confirm permitting and inspection requirements.
Alternatives to a Poured Concrete Pad
Concrete is the most stable base, and the alternatives trade stability for cost or flexibility.
| Base option | Strengths | Weaknesses | Best fit |
| Poured reinforced concrete | Most stable, handles point loads | Highest cost, not movable | Any permanent spa, especially on expansive soils |
| Prefabricated pads and panels | Fast, movable, rated for spa loads | Only as level as the base beneath | Smaller spas, temporary placement |
| Pea gravel bed | Cheap, free draining | Migrates under corner loads | Light tubs, if releveling is acceptable |
| Paver base | Attractive, repairable, drains | Can settle under perimeter rails | Properly compacted aggregate |
| Wood deck | Integrates with outdoor living space | Must be designed for the load, usually needs an engineer | Construction planned around the spa |
What Goes Wrong
- Tilt from settlement. Uncompacted fill or a backfilled trench under one corner. The water line goes crooked and the shell takes stress it was not designed for.
- Cracking. Unreinforced slabs crack under point loads, and a slab with no control joints cracks where it chooses.
- Water pooling at the step. A flat landing with no fall becomes standing water, then ice.
- An equipment panel that cannot be opened. Expensive once the spa is filled.
- Conduit cut in after the fact. A saw cut chase through a new slab, patched and visible.
- A pad poured too small. Steps sit half on dirt and the lifter hits the fence.
Why Winter Is a Good Time to Plan This
Winter is the right season to design and schedule a spa pad even when it is not the right day to pour one. Spa lead times, site layout, delivery checks, electrical planning, and drainage decisions all take calendar time, so the pad is ready when the tub arrives.
Be honest about the pour itself. Cold weather placement requires protection measures: concrete temperature control, protection of the fresh slab, and adjusted curing. Ask how placement will be protected before agreeing to a winter date.
Frequently Asked Questions
How thick should a hot tub slab be?
Four inches of reinforced concrete is the minimum most spa manufacturers specify for a standard residential hot tub. Many contractors go to 5 or 6 inches for larger spas, swim spas, or poor subgrade. Confirm the figure in your owner manual, because the manufacturer sets the specification their warranty depends on.
What concrete pad size do I need for a 6 person hot tub?
Start with the spa footprint, commonly around 7 by 7 feet, then add usable space on each side for steps, cover lifter swing, and equipment access. That pushes the pad well past 49 square feet, often into the 9 by 10 to 10 by 12 range. Pull exact dimensions from the spec sheet and lifter instructions before forms are set, because lifter clearance is what people forget.
How does a hot tub base handle Colorado freeze thaw?
Air-entrained concrete on a compacted, free-draining base is what makes a spa pad survive Front Range freeze-thaw cycles. The entrained voids give freezing water room to expand instead of spalling the surface. Keep de-icing salts off the slab through its first winter and keep water from ponding under the pad.
Can I put a hot tub on pavers?
Yes, if the base under the pavers is built for the load and compacted properly. Level depends entirely on the aggregate section beneath, and individual pavers can settle under the perimeter rails. Check your manual first, because some manufacturers specify a continuous rigid base that pavers may not satisfy.
How long before I can put the hot tub on a new concrete pad?
Ask your contractor to specify the wait for the mix they used, because it depends on mix design, weather at placement, and curing method. Concrete gains strength over time and is commonly referenced at its 28 day design strength, and contractors generally wait before a full load like a filled spa goes on. No universal number applies.
Do I need a permit for a hot tub pad in Castle Rock?
Confirm with the Town of Castle Rock Building Division, because requirements depend on your specific installation. Spa electrical work generally requires a permit and inspection, and a licensed electrician can tell you what applies.
Get the Pad Right Before the Spa Arrives
The pad decides whether the spa sits level in ten years, whether a service tech can reach the pump, and whether the step is ice or concrete in February. Bring us the spa spec sheet, the manual's installation page, and the spot you have in mind. Contact CreteWorx for a free estimate on a hot tub concrete pad in Castle Rock, Douglas County, or the south Denver metro.
Written by CreteWorx · Castle Rock, CO


