
Soil pressure and water pressure push on a wall every day, and Colorado freeze-thaw cycles turn any trapped moisture into a wedge that works the face outward a little more each winter. A wall with a compacted base, a drain pipe and clean gravel backfill shrugs that off. A wall set on loose dirt with nothing behind it starts leaning within a few seasons. We build the first kind, and we replace a lot of the second kind.
Block walls and poured concrete walls
Segmental block walls
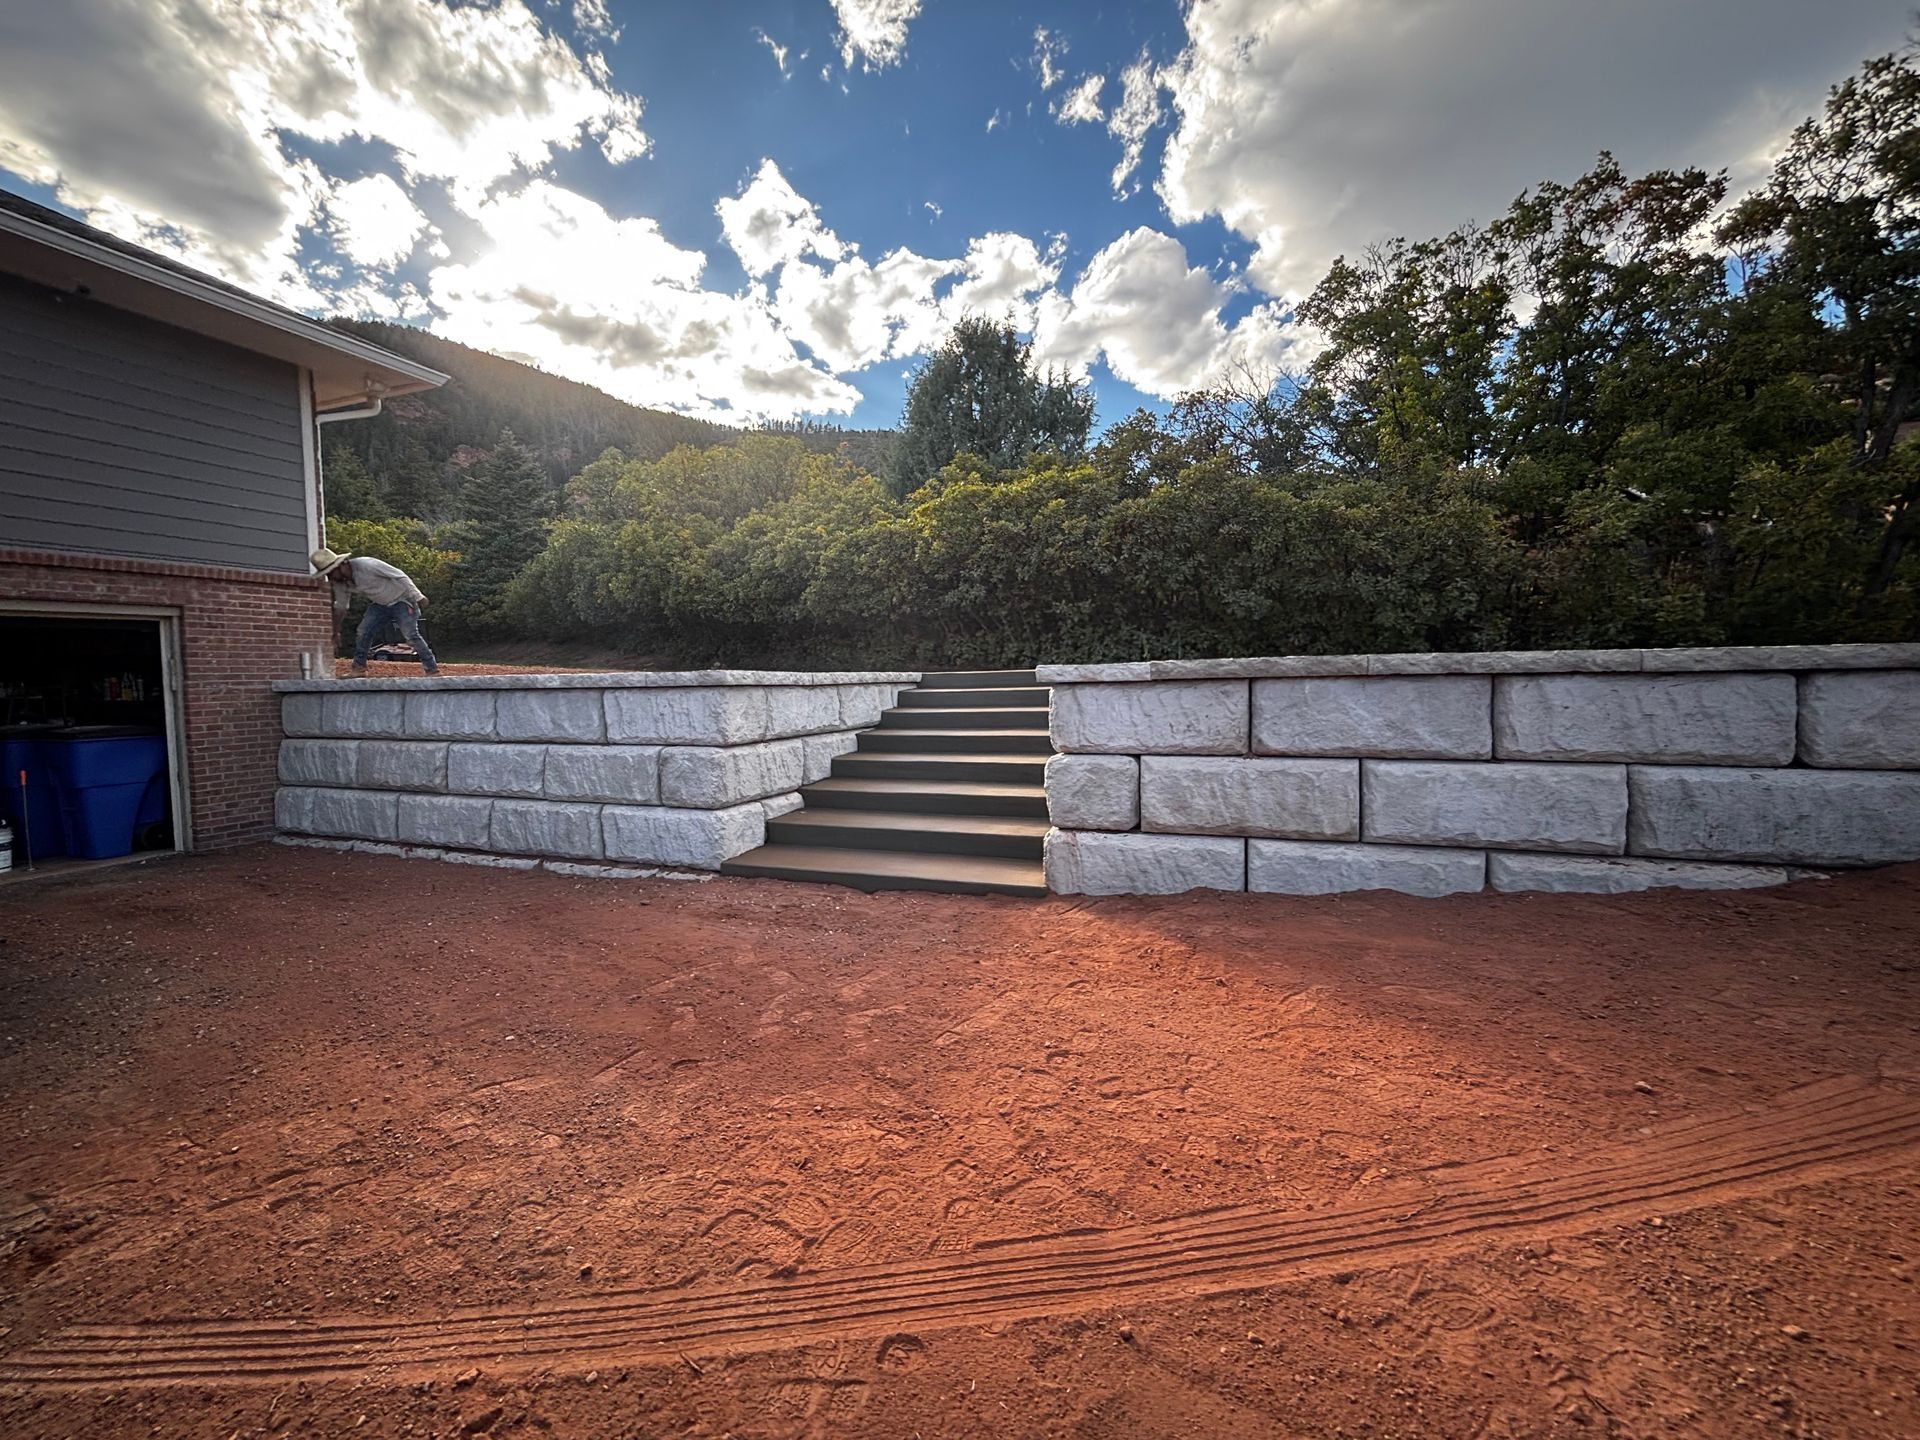
Block walls are built from interlocking concrete units set on a compacted gravel base and stacked with a slight setback into the slope. They are the right choice for most residential walls in Castle Rock: terraces, planting beds, walls beside a driveway, and walls that need built-in steps. The block gives a finished face on its own, comes in a range of colors and cap styles, and a damaged unit can be replaced without touching the rest of the wall.
Poured reinforced walls
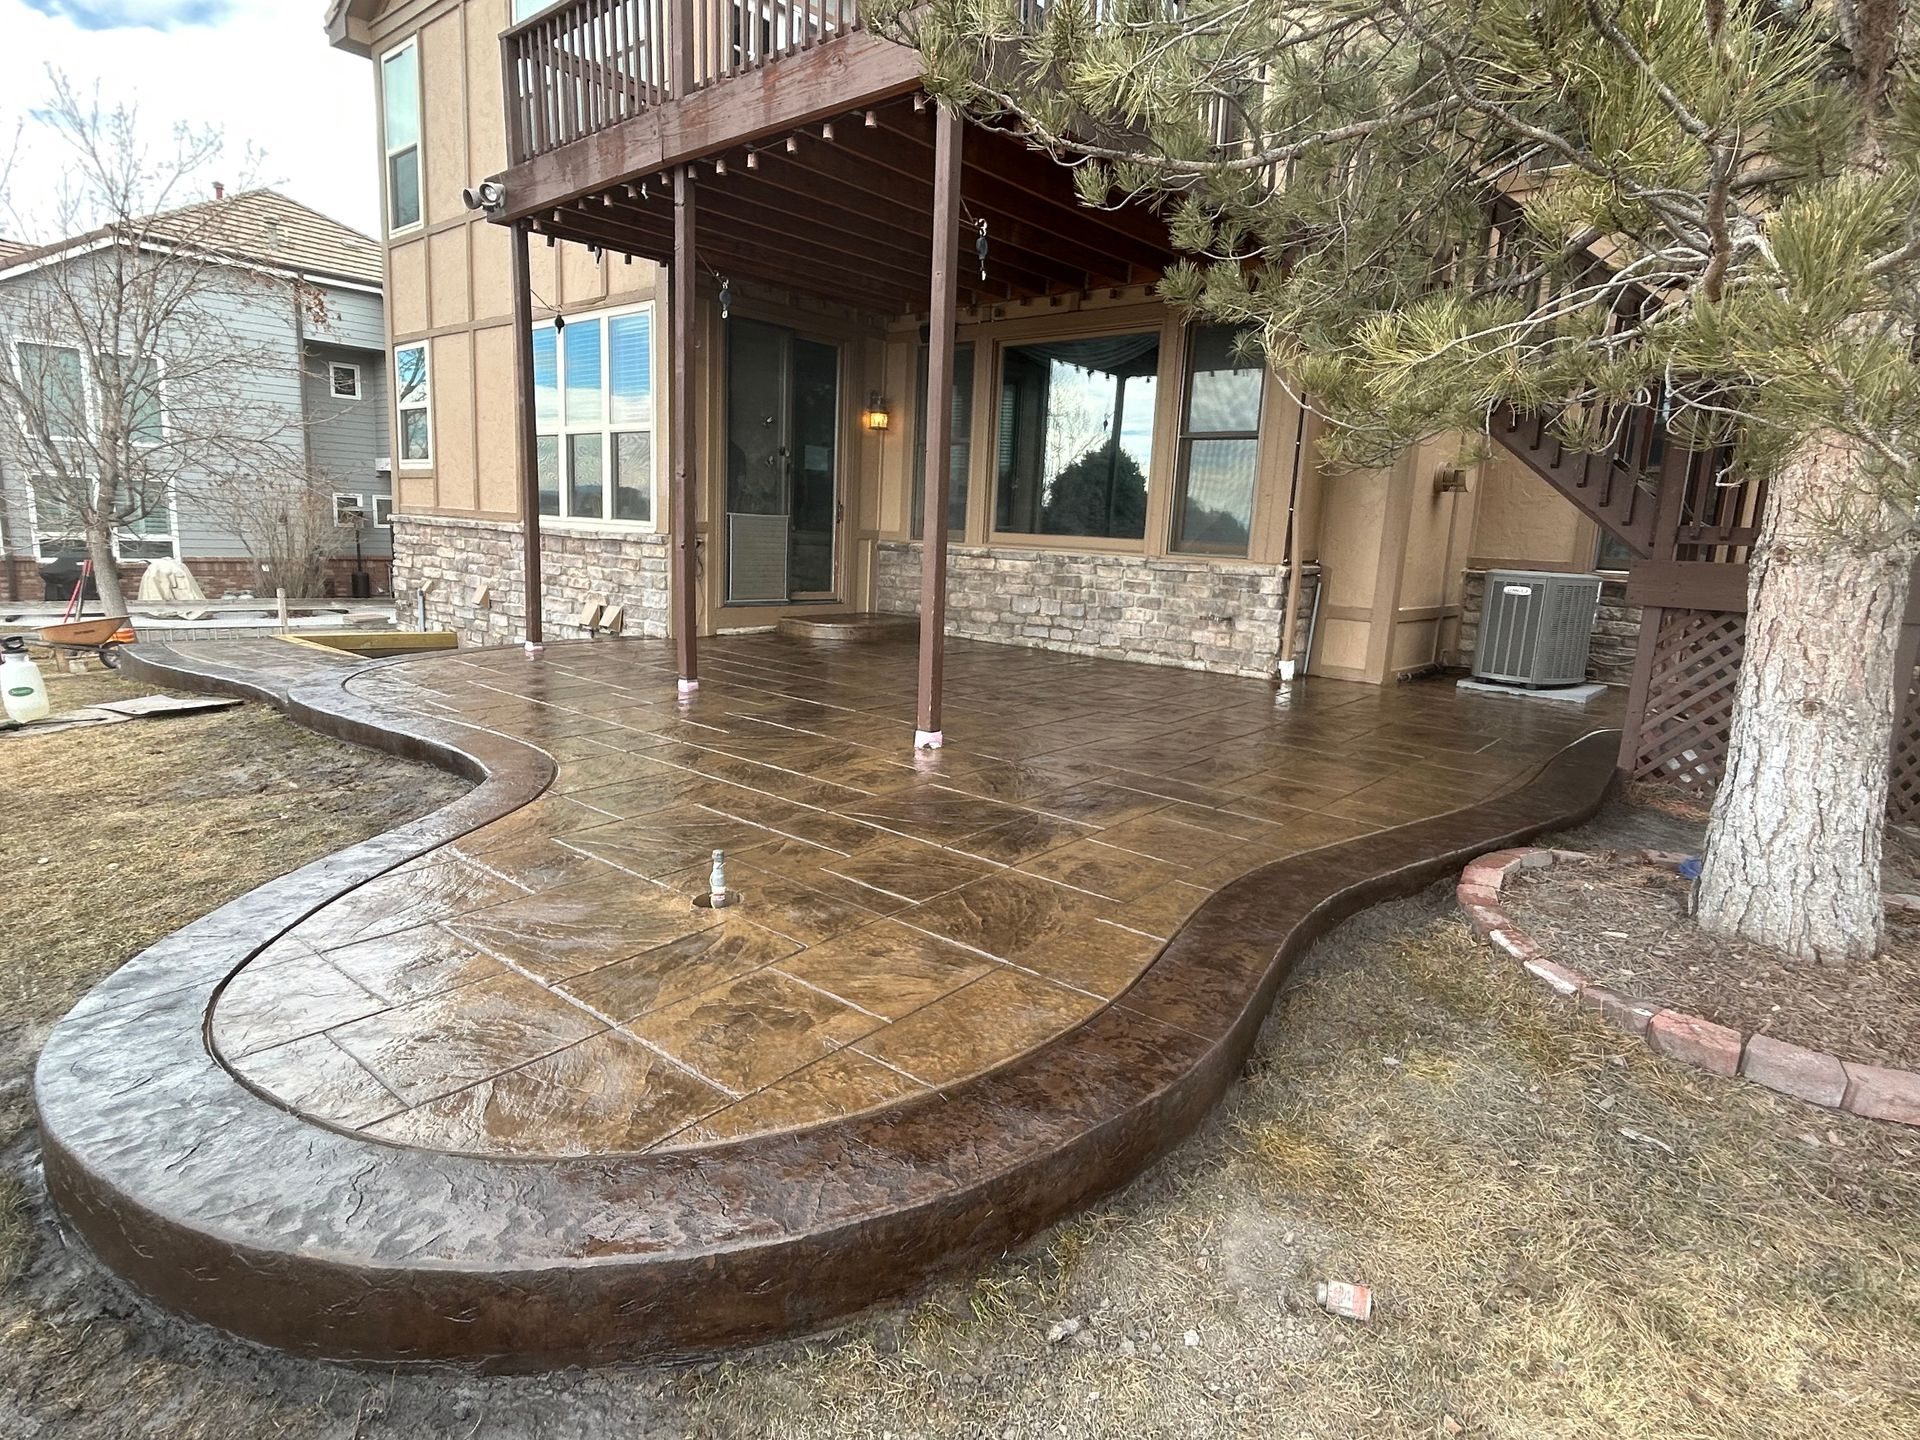
Poured concrete walls are formed on site, reinforced with rebar and finished smooth, board-formed or stamped to match nearby flatwork. They suit taller walls, walls that carry a driveway or a structure above them, and modern homes where a clean monolithic face fits the architecture. Because we pour driveways, patios and steps every week, a poured wall can be tied directly into the slab it supports so the whole assembly moves together.
- Block walls for terraces, planting beds, driveway edges and walls with integrated steps
- Poured reinforced walls for height, heavier loads and a seamless concrete look
- Tiered walls that break one tall slope into two or three shorter, safer lifts
- Steps, landings and caps built into the wall instead of added later
| Factor | Segmental block | Poured reinforced concrete |
| Best height range | Low to medium walls and tiered terraces | Taller walls and walls carrying a load above |
| Look | Textured block face, many colors and cap styles | Smooth, board-formed or stamped to match flatwork |
| Repair | Individual units can be reset or replaced | Monolithic; repairs mean patching or cutting |
| Steps and features | Built from matching units | Formed and poured with the wall |
| Drainage | Drain pipe, gravel backfill and filter fabric | Drain pipe, gravel backfill and weep holes |
Drainage is the whole game
Ask us why a retaining wall failed and the answer is nearly always water. Snowmelt and summer storms soak the soil behind a wall. If that water has nowhere to go it builds hydrostatic pressure, and when it freezes it expands and pushes harder. Over a few winters that pressure bows the face, opens the joints between blocks and tips the wall away from the hill. Proper drainage is the difference between a wall that lasts and one that leans.
Every wall we build gets a drainage system sized for the site: a perforated drain pipe at the base of the wall, clean crushed rock backfill behind the units instead of native clay, filter fabric to keep fines out of the rock, and weep outlets or a daylight point where the water can leave. On sloped lots we also look at where roof downspouts and grading send water, because a wall should never be the low point of the yard.
Field noteLeaning or bowing faces, separation between blocks and water pooling behind the wall after a storm are structural signs, not cosmetic ones. Patching the face does not fix them.
Repair or replace a leaning wall
Homeowners often ask whether a wall that has started to lean can be pushed back and repaired. Sometimes a low garden wall can be reset if the base is sound. More often the lean is a symptom of poor drainage or a base that was never compacted, and a surface repair buys a season or two before the same movement returns. In that case a full replacement is the honest recommendation, because it lets us fix the cause instead of the symptom.
Replacement means removing the old wall, excavating to sound soil, building a compacted base, installing drainage and rebuilding with new block or reinforced concrete. We reuse sound block where it makes sense and haul away what does not. Spring is a good time to plan the work: the ground has thawed, winter damage is visible, and the wall is in place before the heavy summer rains.
Permits and engineering in Castle Rock
Most Front Range jurisdictions, including Douglas County and the Town of Castle Rock, require a permit and an engineered design once a wall passes about four feet measured from the bottom of the footing, or when it supports a driveway or a structure. We tell you at the site visit whether your wall needs one and handle the paperwork. The same rules apply across the communities we serve, with each county setting its own threshold.
Walls that make a yard bigger
A retaining wall is also a design tool. A single wall can carve a level patio out of a back slope. Two or three tiers turn a hillside into planting beds you can actually reach. A low seat wall along a patio edge doubles as extra seating around a fire pit. Because we build the flatwork too, the wall, the steps and the patio are planned together, with matching caps, borders and colors instead of three separate contractors making three separate choices. On sloped properties that is usually the difference between a yard you use and one you look at.
Cost depends on the length and height of the wall, the material, and the site: how steep the slope is, how stable the soil is, what has to be excavated, and how far the crew has to carry material. We give you a written quote after walking the site, and if a shorter wall or a different layout would do the job for less, we will say so.
How a CreteWorx retaining wall is built
- Site visit and free quote. We walk the slope, look at where water goes now, check soil and access, and measure the wall. You get a written quote and a layout.
- Design and permits. Height, setback, tiers, steps and material are set. If the wall needs an engineered design or a permit, we arrange it before excavation.
- Excavate and build the base. The old wall comes out if there is one. We dig to sound soil, place and compact a crushed rock base, and set the drain pipe.
- Build, backfill and finish. Block is stacked with setback or forms are set and the wall is poured. Gravel backfill and fabric go in behind it, then caps, steps and grading.
Ready to hold a slope in place? Request a free quote or call 720-350-3503 and we will walk the site with you.