
Block vs Poured Concrete Retaining Walls: Which One Fits Your Slope
Block flexes, installs cold and resets in sections. Poured concrete goes slimmer, handles curves and gives a seamless face. Here is how the two systems compare on a Castle Rock slope, and what should decide it.

Block for flexibility, cold-season installation and section-by-section repair. Poured concrete for a slender profile, complex geometry and a continuous face with no joints. That is the honest short answer. Which one fits your slope comes down to height, what sits above the wall, what your soil does when it gets wet, and when you want the work done.
We already made the case for building a wall at all in our breakdown of why concrete retaining walls are ideal for sloped properties, so this post starts where that one ends. CreteWorx installs both retaining wall systems, and after more than twenty years in Douglas County we choose between them on the same site facts every time.
Block vs Poured Concrete Retaining Walls at a Glance
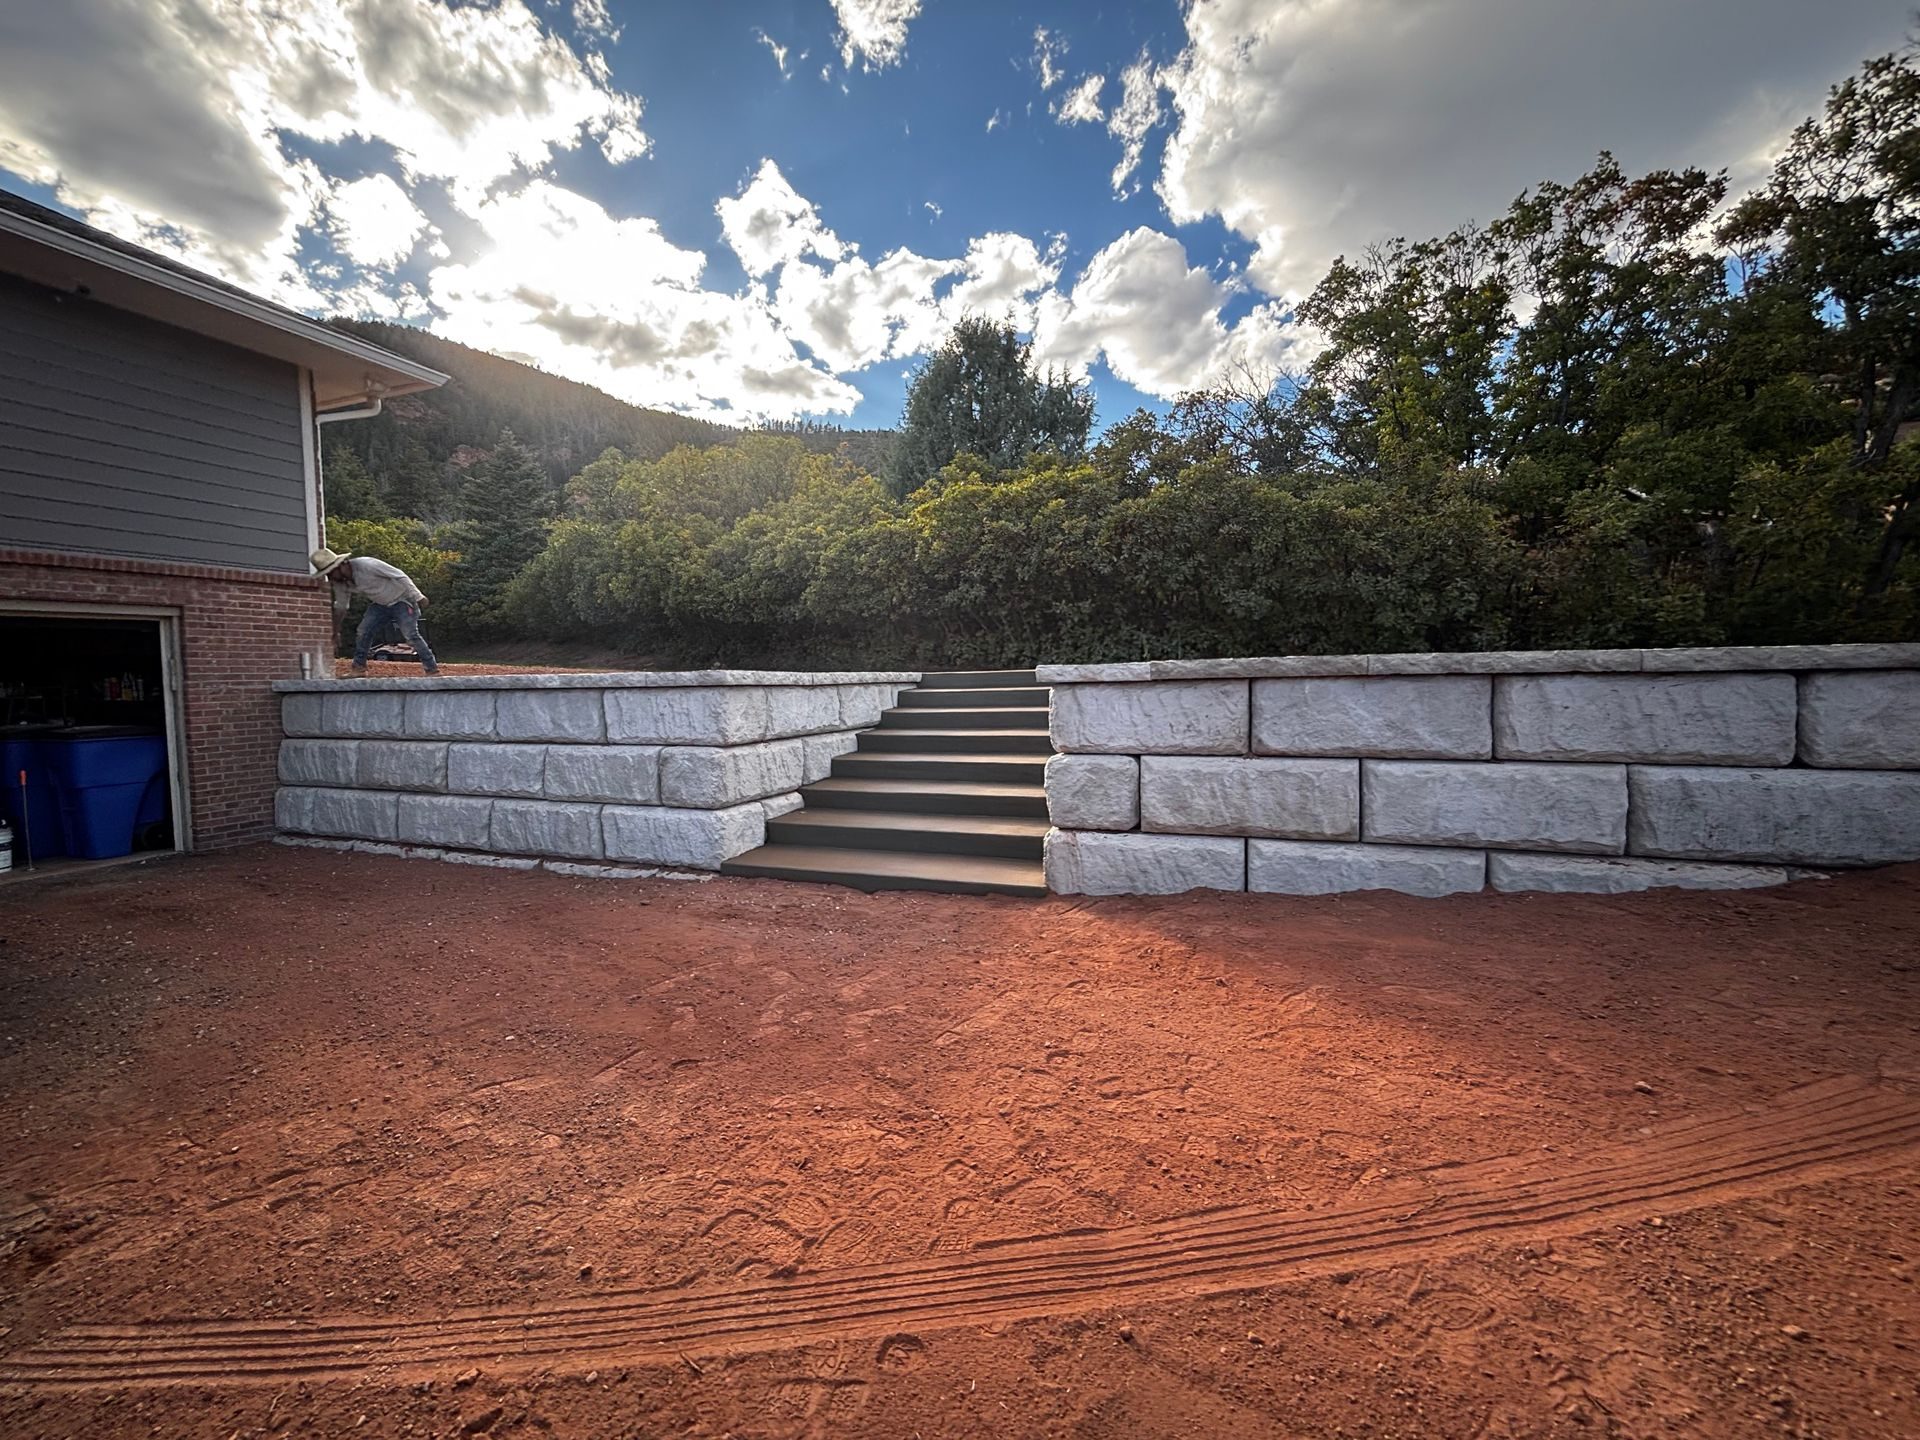
A segmental block wall is dry-stacked manufactured units with no mortar and no pour. A poured concrete wall is a reinforced footing and a monolithic stem wall cast on site. Everything else follows from that: one system is flexible and modular, the other rigid and continuous.
| Factor | Segmental / modular block (SRW) | Poured concrete (cast-in-place) |
| Construction method | Dry-stacked units, no mortar, interlocking with a lip, pin or shear key and set with a deliberate backward lean called batter. | Excavate, form, place steel, pour footing and stem, cure, strip forms. |
| Soil movement | Flexible. Segmental joints absorb minor differential movement without cracking. | Rigid. Moves as one unit, so it either holds or it cracks. |
| Practical height before engineering | Unreinforced gravity walls are generally limited to low heights, commonly the three to four foot range depending on block size, batter, soil and surcharge. Above that, geogrid reinforcement or an engineered design is typically required. | Usually engineered from the start, since footing size, steel schedule and stem thickness follow the retained height and loads. |
| Install season | Installs in cold weather because nothing has to cure. | Cannot be poured in cold weather without protection measures. CreteWorx does not pour in winter. |
| Repairability | Repairable in sections. Individual courses or units can be lifted and reset. | A crack is a repair problem, not a reset problem. |
| Face appearance | Manufactured texture and color, split-face or tumbled, with visible joint lines. | Continuous face, no joints. Smooth, board-formed, veneered or stuccoed. |
| Geometry and curves | Handles gentle radius curves. Tight inside corners get awkward and require cutting. | Handles tight corners, true curves and integrated steps or seat walls. |
| Relative cost | Usually the more economical option at low to moderate heights. | Typically more at the same height, given excavation, formwork, steel and curing, with the gap narrowing on tall or complex walls. |
Segmental Block Walls: How They Work and Where They Struggle
A segmental wall carries load through mass, friction and geometry rather than steel and a footing. Units sit on a compacted leveling pad of free-draining aggregate, the first course is normally buried so the toe has something to push against, and each course steps back a small setback that varies by block system. That lean is batter, and it tips the resultant load into the hill instead of out over the face.
What block does well
- It tolerates movement. Front Range expansive claystone swells when wet and shrinks when dry, and a jointed wall takes some of that differential movement and keeps standing.
- It builds in the cold. Nothing cures, so block goes up through a Castle Rock fall and winter. That is the biggest practical difference between the two systems in our market.
- It is repairable in sections. If a corner settles or a vehicle clips the top course, we lift and reset units rather than demolish a structure.
- It scales with geogrid. Beyond gravity heights, geogrid layers extend back into the retained soil, compacted in lifts, creating a reinforced soil mass that acts with the wall. An engineer confirms that for your height, system and soil.
Where block falls short
The face carries visible horizontal joints, and the manufactured texture will never read like formed concrete or cut stone. A block wall is also thicker front to back than a poured wall at the same height, and once geogrid enters the picture the excavation reaches well behind the face. On a narrow side yard, that reinforced zone is often why block does not work.
Open seams give weeds and ants a foothold over the years, and sloppy work shows: a leveling pad never compacted to a proper standard Proctor density telegraphs upward through every course above it. A block wall that looks wavy at the top lost the argument at the bottom.
Poured Concrete Retaining Walls: Pros and Cons
A poured wall is one continuous reinforced structure, which is both its greatest strength and its only real vulnerability. Steel ties footing and stem together so it resists overturning as a single rigid unit, which is why poured walls can be slender and why a crack matters more than it would in a modular system.
What poured concrete does well
- Slender profile. For the same retained height, a stem wall takes far less width than block. On tight lots and along driveways, every inch of recovered yard counts.
- Continuous face. No joints means no seams for weeds or ants, and nothing to telegraph.
- Complex geometry. Tight corners, true curves, step-downs and integrated stairs or seat walls are straightforward in formwork and difficult in units.
- Finish options. Smooth, board-formed, veneer stone or stucco, which lets the wall match a home's architecture more closely.
Where poured concrete falls short
Rigidity cuts both ways. A poured wall on badly prepared or expansive subgrade will crack, and then you are repairing a structure rather than resetting a component. Our post on replacing a retaining wall when a fresh start is better covers that decision once a rigid wall has gone past patching.
The build is also more involved. A poured wall needs a designed footing below the frost-susceptible zone in most cases, meaning excavation, formwork, steel, a pour and a cure window before backfill. Confirm frost depth and design requirements with the Town of Castle Rock Building Division or Douglas County, because those figures are jurisdiction-specific.
Then there is the calendar. CreteWorx does not pour during the winter season, so a poured wall quoted in November is a spring conversation. Our overview of how Colorado weather impacts concrete replacement projects explains why the placement window matters as much as the design.
What Actually Decides It for Most Castle Rock Homeowners
Five site facts decide it, not preference: wall height, what sits above the wall, soil behavior, equipment access, and timing.
Height and what sits above the wall
Height sets the structural ceiling and surcharge sets the stakes. A low garden terrace holding mulch and perennials is a different problem from a wall carrying a driveway, a parking pad or part of a structure. Where there is meaningful surcharge, both systems move into engineered territory and the material question becomes secondary.
Soil, access and timing
Soil is the Colorado variable. Expansive claystone and bentonitic soils are widespread along the Front Range, which gives a flexible system a genuine technical argument here rather than a marketing one. If a soils report or a neighbor's cracked wall says the lot has reactive clay, that weighs toward block, or toward a poured wall with a properly designed footing.
Access decides more projects than homeowners expect. A poured wall needs a truck that can reach the forms or a pump that can get there, and a block wall needs a machine path for pallets and aggregate, so a gate-only backyard narrows the field fast. You can see the range of conditions we build in across our completed concrete and hardscape projects. Timing is the simplest filter: a wall going up between October and spring thaw is a dry-set system.
Both Systems Fail the Same Way
Block and poured walls fail for the same two reasons far more often than either fails on material: water trapped behind the wall, and inadequate base preparation. Neither block nor cast concrete is waterproof, and neither is meant to hold back water. A wall holds back soil, and it depends on water being able to leave.
When saturated backfill builds hydrostatic pressure, the load can rise well beyond what the structure was sized for, and in Castle Rock it arrives at the worst moments: freeze-thaw cycling through winter, then spring snowmelt into soil already holding water. Both systems need the same thinking behind the face, free-draining aggregate, geotextile separation so fines cannot migrate in, and an outlet that actually daylights.
The other half sits under the wall. Both systems live or die on a compacted subgrade and a level leveling pad placed in controlled lifts. We have reset block walls and demolished poured walls that were sound structures built on ground nobody prepared.
When the Answer Is Neither, at Least Not Yet
Sometimes nobody should be quoting materials yet. A slope needs a geotechnical opinion or an engineered design first when any of these are true.
- Retained height runs well beyond the low gravity range, or the site needs stacked terraces rather than one wall.
- There is significant surcharge above the wall: a driveway, parking area, pool or any part of a structure.
- The slope above or below is steep enough that global stability of the whole soil mass is in question, not just the wall face.
- There is known or suspected groundwater or seepage, or the wall sits in a drainage path.
- The soil is strongly expansive, or a nearby wall has already failed in a way suggesting a deeper problem.
A contractor who will not say "this one needs an engineer" is telling you how they price risk. Permit requirements and height triggers vary by jurisdiction, so confirm what applies with the Town of Castle Rock Building Division or Douglas County.
Questions to Ask Whoever Quotes Your Wall
Ask both contractors the same structural questions and listen for specifics. Vague answers here are the warning sign, not the price.
- What is the retained height at the tallest point, and is this a gravity wall or a reinforced wall?
- If reinforced, how many geogrid layers, at what elevations, and how far back do they extend?
- How deep is the excavation behind the face, and does it fit inside my property line?
- What is the leveling pad made of, how thick, and how is compaction verified?
- Is the bottom course buried, and by how much?
- What aggregate and geotextile separation go behind the face, and where does the outlet daylight?
- Who owns the engineering, and will I receive a stamped design if one is required?
- For a poured wall: footing depth, steel schedule, and cure window before backfill?
- What here is weather dependent, and what happens if we get an early freeze?
If the wall is part of a larger plan, ask how it coordinates with the rest of the hardscape, since walls, steps and landscape paver surfaces share grades and drainage paths.
Frequently Asked Questions
Which retaining wall lasts longer, block or poured concrete?
Neither material has a clear longevity advantage when both are installed correctly. A properly installed retaining wall can generally last twenty to fifty years depending on materials and conditions, and that range applies to both. The real difference is failure mode: block tends to move and can often be reset, while poured concrete tends to crack and is harder to repair invisibly.
What is the difference between a segmental block wall and a poured concrete wall?
A segmental block wall is dry-stacked manufactured units set with batter and no mortar, relying on mass, friction and sometimes geogrid reinforcement. A poured concrete wall is a single reinforced structure with a designed footing and formed stem, cast and cured on site. The first is flexible and modular, the second rigid and continuous, and that drives everything from expansive-soil behavior to whether it can be built in December.
Is a modular block retaining wall a good choice for Colorado soil?
It often is, for technical rather than cosmetic reasons. A modular block retaining wall in Colorado has to live with expansive claystone that swells when wet and shrinks when dry, and segmental joints absorb some of that movement without cracking. That does not exempt it from proper base preparation or drainage. Above the low gravity range, or with real surcharge, it still needs geogrid reinforcement or an engineered design confirmed for your soil.
What are the pros and cons of a poured concrete retaining wall?
The pros are a slender profile for the same retained height, a continuous face with no joints for weeds or ants, tight corners and true curves, and finishes from board-formed texture to veneer stone. The cons are a more involved build with excavation, formwork, steel and a cure window, a footing that generally sits below the frost-susceptible zone, no cold-season placement, and a rigid structure that cracks rather than flexes on poor subgrade.
Can a block retaining wall be built in winter?
Yes. A dry-stacked segmental block wall can be built in winter because nothing has to cure, which is why we build a high volume of block walls through the Castle Rock fall and winter. Frozen ground still has to be managed during excavation, and nothing goes on frozen subgrade. A poured wall is different: CreteWorx does not pour during the winter season.
How long does a retaining wall last?
A properly installed retaining wall can generally last twenty to fifty years depending on materials and conditions, though that is a general range and not a guarantee for any specific wall. Walls that reach the long end share the same traits: compacted subgrade, a correct leveling pad, a buried bottom course, free-draining aggregate, and an outlet that daylights.
Get a Straight Answer on Your Slope
Two quotes proposing two different systems means two contractors made two different judgment calls about your soil, your height and your calendar, and you deserve to hear both. We will walk the slope, measure the retained height, check what sits above it and how equipment gets in, then tell you which system we would build and why, including when an engineer should look first. Review our full range of concrete and hardscape services, then contact CreteWorx for a free on-site estimate in Castle Rock, Douglas County and the south Denver metro.
Written by CreteWorx · Castle Rock, CO


